Commercial Properties
What should I check before leasing warehouse space in Eau Claire?
The short answer
Before leasing warehouse space in Eau Claire, check that the size, layout, ceiling height, loading, power and climate control fit how your business moves and stores goods, then read what the rate covers and have an attorney review the lease.
On this page
Start with how your business uses space
Before you lease warehouse space in Eau Claire, check that the building fits how your business actually moves and stores goods. That means the size and layout, the clear height under the ceiling, the loading doors, the power, and whether the space needs climate control. After that, read what the rate covers and which costs are billed separately. The rate matters, but a space that fights your daily work costs you every single day of the lease.
It helps to describe the work before you look at buildings. How do goods arrive, on a box truck, a semi, or a pickup? How are they stored, on pallets, on racking, or loose? How often do they leave, and who picks them up? Those answers turn a vague wish for a warehouse into a short list of physical requirements you can hold each space against, door by door and wall by wall. Write that list down before the first tour, so a nice lobby does not distract you.
This matters because warehouse leases tend to run for a meaningful stretch of time, and moving a working operation is disruptive and expensive. A space that looked like a bargain on paper can turn out to need a new door, more power, or a heater before you can use it. Catching those gaps before you sign gives you room to negotiate who fixes them, or to walk away while it is still easy.
Physical features to confirm on site
Walk the space with your actual operation in mind, not just a tape measure. A building that looks right in photos can still miss on the details that decide whether forklifts, racking and trucks work the way you need them to. These are the features worth confirming in person, ideally with someone from your operation who handles the loading dock every day and knows where the bottlenecks usually show up. Bring a tape measure anyway, and take photos of anything you want to ask about later.
- Clear height under beams and lights, measured where your racking would actually stand
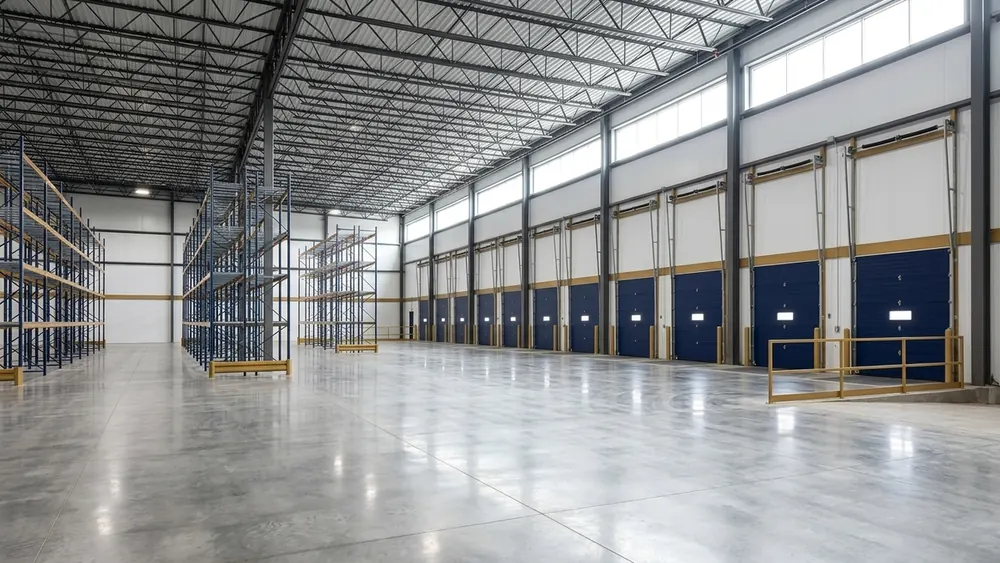
- Number, size and type of loading doors, and whether trucks can back up easily
- Electrical service, and whether it supports your equipment, chargers and lighting needs
- Heating, cooling or climate control, and how evenly it covers the whole space
Questions about the lease and the costs
Warehouse rates around Eau Claire are usually quoted per square foot per year, which means the headline number is only the start. To estimate a monthly figure, multiply the rate by the square footage and divide by twelve, then add whatever is billed on top. The real comparison between two spaces comes from asking the same questions about each one and writing the answers down side by side. Two spaces with the same quoted rate can end up costing very different amounts once the extra charges are added.
- What the quoted rate includes, and which costs are billed to you separately
- Who pays property taxes, building insurance and common area maintenance charges
- Who is responsible for the roof, the structure, and heating and cooling repairs
- How long the term runs, and what renewal options you would have later
- Whether you can sublease or assign the space if your business changes
Dividing a larger warehouse into smaller blocks
Some Eau Claire warehouse buildings can be divided into smaller blocks, which may let you lease only the space you need now instead of paying for a whole building. The climate-controlled warehouse space on West Clairemont Avenue is one recent example of a building marketed as divisible. Treat that as an illustration of how divisibility works, not as a statement about what is available today, because space changes hands. Ask the listing broker how the space could be split before you assume it can be.
When a space is divided, ask how the division actually works on the ground. Will there be a demising wall, and who builds and pays for it? Does each block get its own loading door, its own entrance, and its own utility meter, or are some of those shared? Shared features are not automatically a problem, but they should be spelled out in the lease so nobody argues about them later. Ask, too, how shared costs such as snow removal or parking lot repairs are divided.
Divisibility also raises a planning question. If your business grows, could you expand into the neighbouring block, and is there any right of first refusal on it? If you shrink, is there a way to give space back? You may not get every answer you want, but asking early shows you which buildings could grow with you and which ones would force a move down the road.
Matching the building to daily operations
A practical way to test a warehouse is to walk through a normal day in your head while standing in it. Picture a truck arriving, the doors opening, goods coming off the trailer, moving to storage, and leaving again. Watch for tight turns, low doors, columns in the wrong place, or a dock that faces the wrong way for the yard. Those details rarely show up in a listing description, but they shape your labour costs and your patience every week you are there.
Look outside as well as inside. Check how trucks enter and leave the property, where they wait, and whether there is room to turn around. Ask about parking for staff, outdoor storage, and snow removal in a Wisconsin winter. Access from the street, and from routes like I-94 if you ship regularly, matters as much as anything behind the walls. Visit at the time of day your trucks would actually come and go.
I like to walk a warehouse the way your trucks and your people will use it. The layout tells you more than the rate sheet does.
Who should review each part of the lease
Different questions belong with different people. Guy can help you compare spaces, read the building, and understand how the rate and the costs fit together on the real estate side. A Wisconsin attorney should review the lease itself before you sign, because lease language decides who pays for what when something breaks, and lease terms carry legal consequences that only an attorney should advise you on. Bring the attorney in before you agree to terms, not after.
Your accountant can help you understand how the full occupancy cost fits your budget, and your insurance agent can tell you what coverage the lease requires you to carry. If the space needs work before you move in, a qualified building inspector or contractor can tell you what that work involves. Ask the city or town to confirm that your use is allowed at that location before you commit to anything. A use that seems ordinary to you may still need a specific approval at a given address.
What to gather before a first conversation
Before you start touring, write down how much space you think you need now and what you might need later. Note how goods arrive and leave, the size of the trucks, and how often they come. List your equipment, its power needs, and any temperature requirements for what you store. A short written description of your operation makes every tour faster and every comparison fairer.
Add a few practical limits. When do you need to move in? How long a commitment are you comfortable making? Which costs must be fixed, and where do you have flexibility? It also helps to note what frustrates you about your current space, because that list often points straight at the features that matter most and saves you from repeating the same compromise in a new building. Keep the list short, and rank the items so you know which ones you could live without.
If you are weighing warehouse space around Eau Claire, bring that description to Guy and talk it through. Together you can look at the building, the loading and the layout, then work out how the rate and the costs would come together for your business. There is no need to have every answer ready. A clear picture of how you work is the right place to start the conversation, and the rest can be worked out together.
This article is general information about commercial property and land in Eau Claire and Wisconsin. It is not legal, tax, lending, investment, valuation or inspection advice and does not predict prices, rents or returns. Confirm zoning and permitted uses with the city, town or county, leases and contracts with an attorney, financing with a lender, taxes and valuation with an accountant, and building condition with a qualified inspector. Guy Rossato, Guy Rossato Real Estate LLC.

Written by